Current projectsRaithby, Western Cape

Homes at Newlands Estate

Each home is under construction now. Each has its own page, with architectural visualisations of the proposed design.

Newlands Estate is developed by others. The three homes, on Erven 507, 508 and 511, are owned by Dalton Collective and built by Oakenmont.
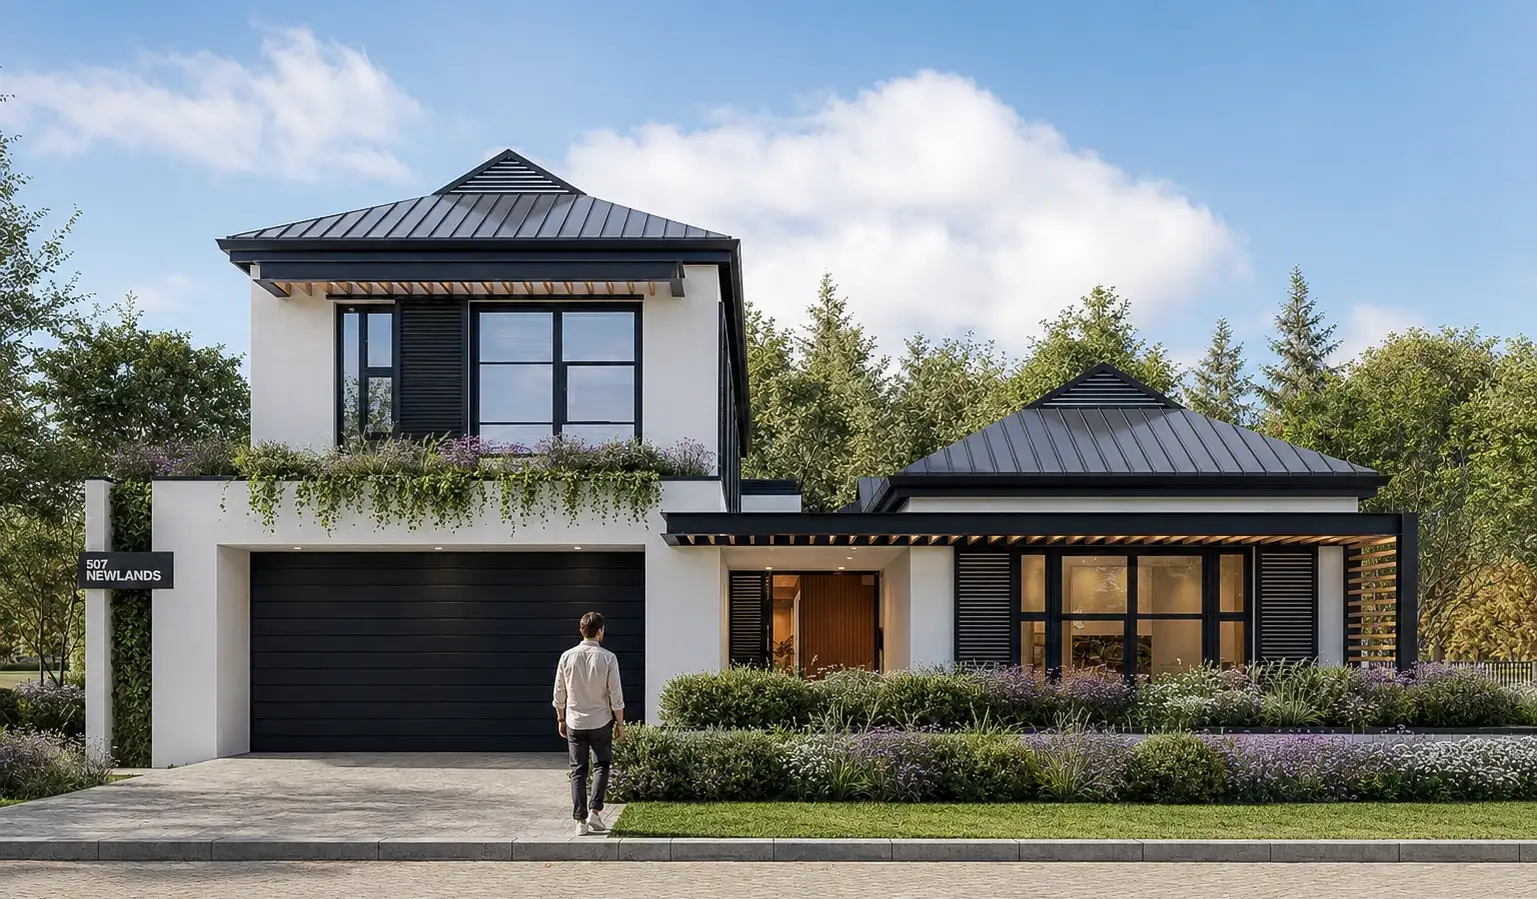
  • Architectural visualisation, Erf 507: street view of the proposed home, with a planted balcony and dark pitched roofs.

    Architectural visualisationProposed designSubject to change

    Erf 507 Newlands Estate

    Life around a courtyard.

    A courtyard sits at the heart of the proposed home. Living and dining spaces open onto a timber deck and pool, with overhead screening drawing light and shade through the centre.

    Under construction

    5 visualisations

    Explore Erf 507
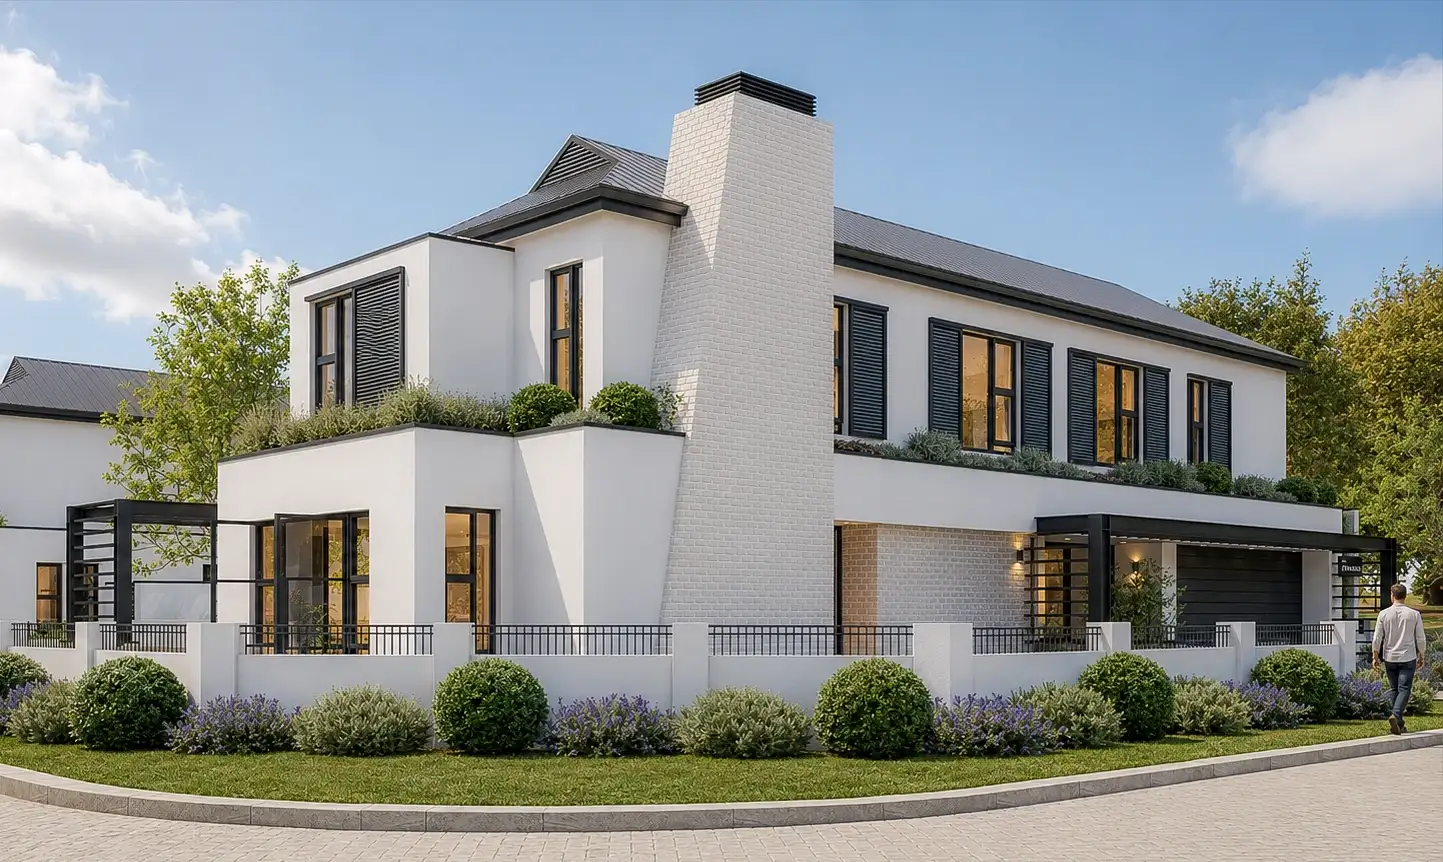
  • Architectural visualisation, Erf 508: corner view of the proposed two-storey home, with planted balconies and a garden.

    Architectural visualisationProposed designSubject to change

    Erf 508 Newlands Estate

    Room to open out.

    Planted balconies soften the proposed two-storey form. At ground level, the kitchen and dining spaces open towards a sheltered deck and pool.

    Under construction

    2 visualisations

    Explore Erf 508
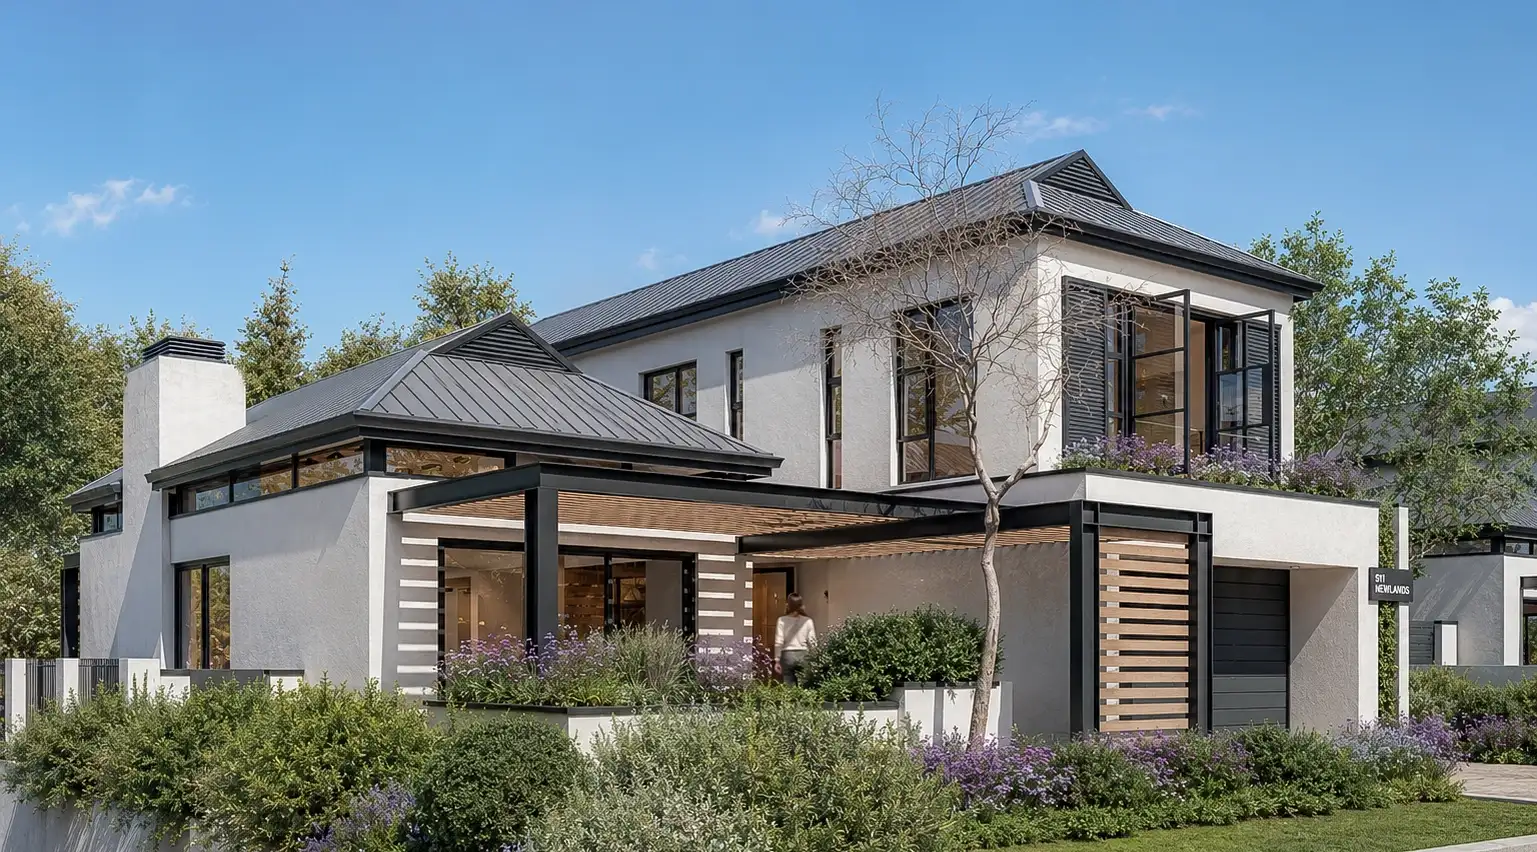
  • Architectural visualisation, Erf 511: proposed home with a shaded terrace, timber screening and garden planting.

    Architectural visualisationProposed designSubject to change

    Erf 511 Newlands Estate

    A home connected to its garden.

    Layered planting and a shaded terrace frame the proposed home. Broad openings connect the living spaces to the garden and pool, with shutters and a pergola giving the exterior depth.

    Under construction

    5 visualisations

    Explore Erf 511

Planning a home of your own?
We’ll take it from plot to keys.

Discuss your home

Contact

Tell us what you’re planning.

Tell us where you are. We’ll talk through the next step.

What are you planning?

The suburb, town or estate is enough.

The suburb, town or estate is enough, or the plot if you have one.

The suburb, town or estate is enough.

The town or area is enough.

The bank or lender you represent.

We’ll be in touch to arrange a date.

For example: the plot size, the home you have in mind, a rough budget and any estate building deadline.

For example: the plot, the home you’d like to build there, and when you need to decide.

For example: who drew the plans, when they were approved, and when you’d like to start building.

For example: the land or building, what you’d like it to become, and your timing.

Suppliers and subcontractors: tell us your trade and the areas you cover.

You can review your project before sending.

How can we reach you?

If you’d rather we called. Include the country code if you’re outside South Africa.

We’ll use your details to reply to this enquiry. Our privacy notice says who sees them, and what your rights are.

Read our privacy notice (opens in a new tab)